

1, 2 & 3 Bedroom Apartment Floor Plans in Riverview, FL
Integra Palms offers one-, two- and three-bedroom apartments in Riverview, FL, ranging from approximately 706 to 1,570 square feet. Floor plans feature open layouts, in-home washers and dryers, granite countertops, stainless steel appliances and walk-in closets, with screened-in patios, built-in desks and 9-10 ft. ceilings in select homes.
1 Bedroom
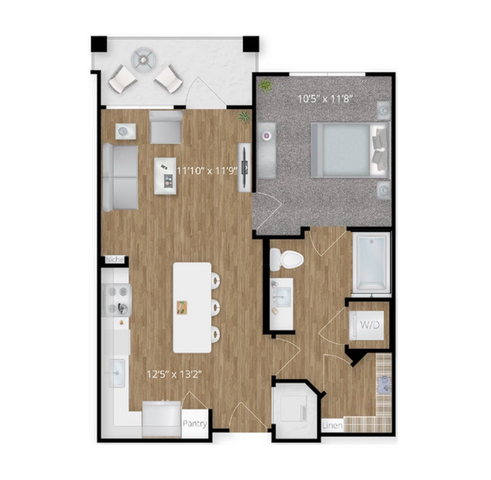
A1
- 1 Bed / 1 Bath — 706 sq. ft
-
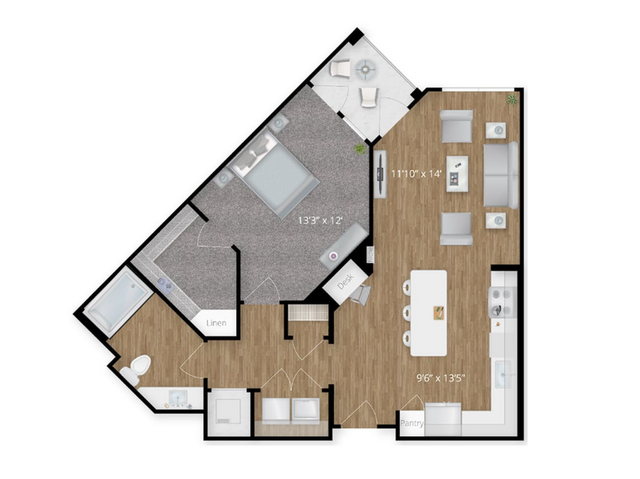
A2
- 1 Bed / 1 Bath — 861 sq. ft
-
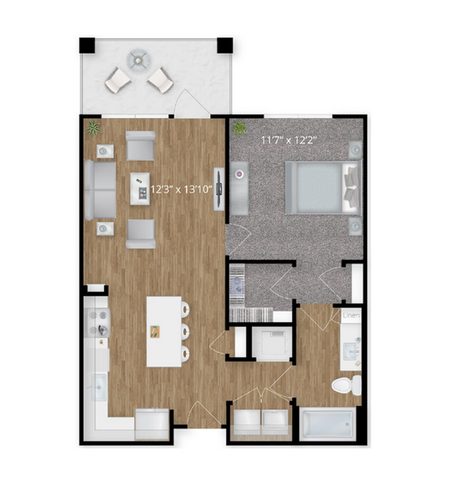
A3
- 1 Bed / 1 Bath — 801 sq. ft
-
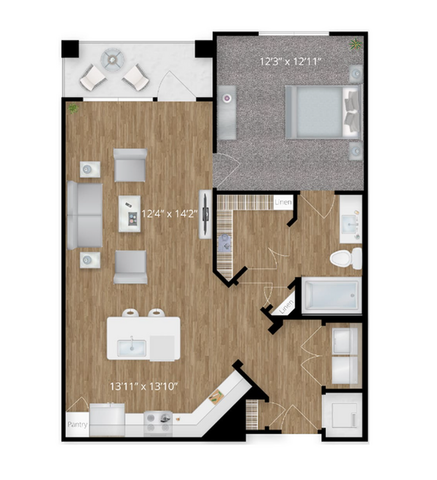
A4
- 1 Bed / 1 Bath — 872 sq. ft
-
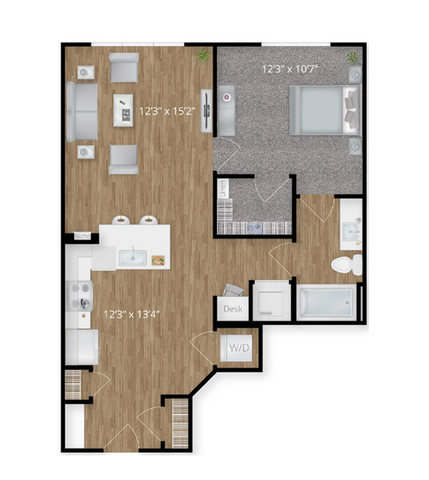
A5
- 1 Bed / 1 Bath — 755 sq. ft
-
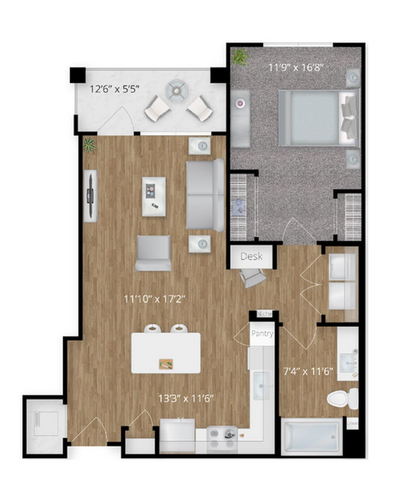
A6
- 1 Bed / 1 Bath — 852 sq. ft
-
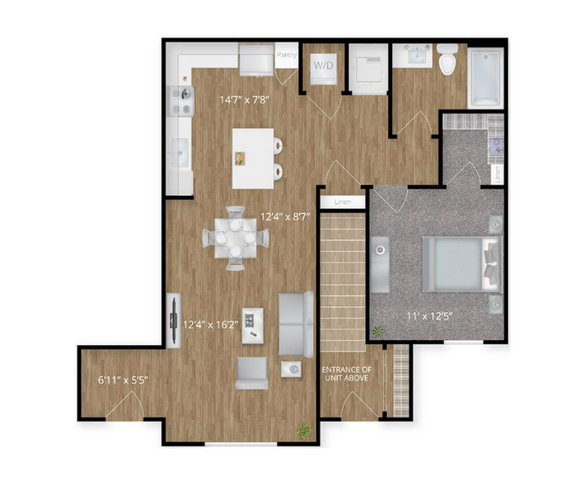
TA1
- 1 Bed / 1 Bath — 860 sq. ft
-
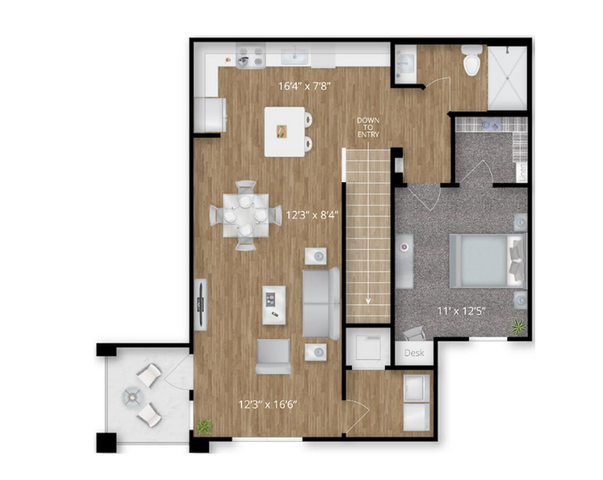
TA2
- 1 Bed / 1 Bath — 1,082 sq. ft
-
Pricing and availability are subject to change. Square footage is approximate, and floor plans are artist renderings that may vary from the actual apartment. Contact our leasing team or schedule a tour to find the right apartment for you at Integra Palms in Riverview.
* Pricing and availability are subject to change. Rent is based on monthly frequency.
**SQFT listed is an approximate value for each unit.
Frequently Asked Questions
Integra Palms offers 1 bedroom, 2 bedroom, 3 bedroom apartments across 18 floor plan options.
How big are the apartments at Integra Palms?
Apartments at Integra Palms range from 706 to 1,570 square feet. View individual floor plans for specific sizes and layouts.
What floor plan options does Integra Palms offer?
Integra Palms offers 18 floor plan options including 1 -bedroom, 2 -bedroom, and 3 -bedroom apartments. Browse the listings above to compare layouts and features.